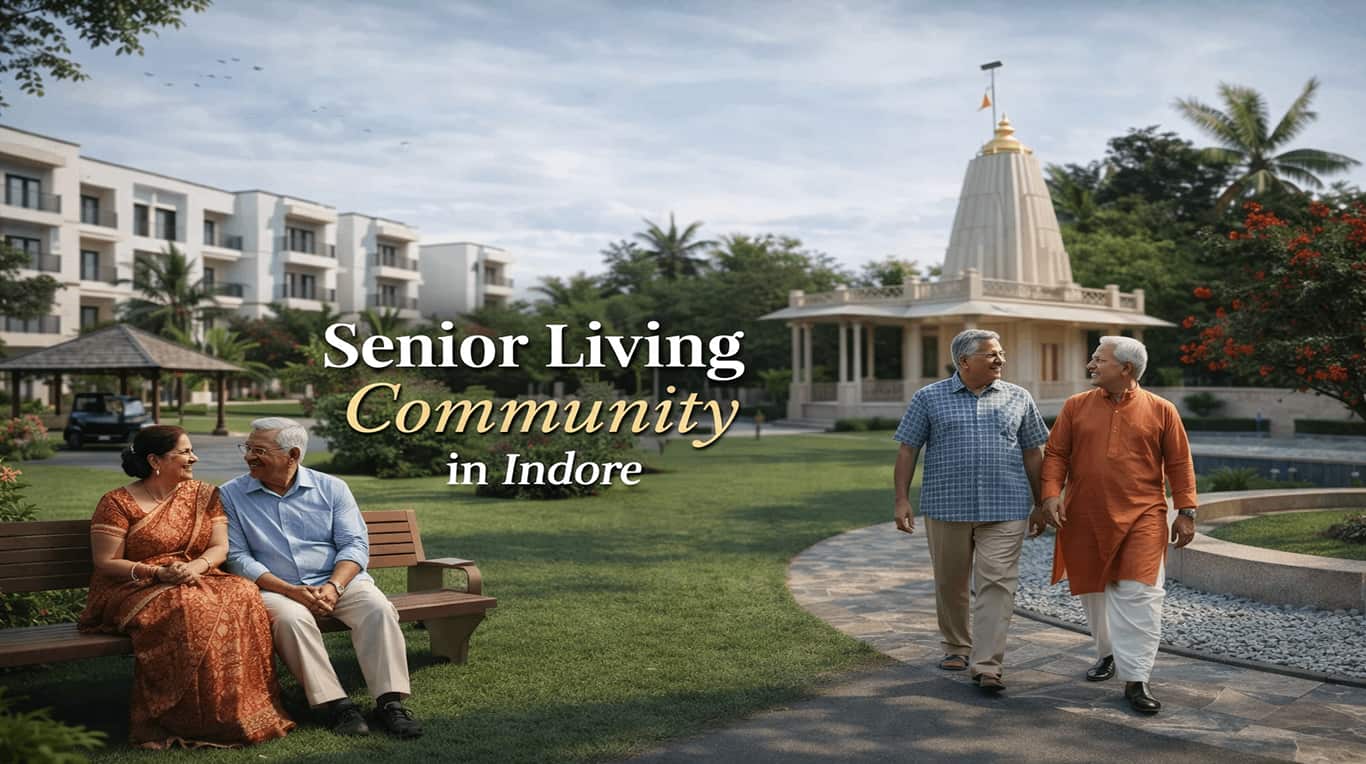
Most families only start thinking about accessibility after an accident takes place at home. A sudden slip while stepping out of the shower, a stumble over a raised balcony door sill or the struggle to manoeuvre a walker down a narrow passage often forces everyone to look for hurried renovations. Traditional Indian houses, with their multi-storey layouts and heavy wooden doors, simply were not planned for our changing physical needs in retirement.
Purpose-built senior citizen gated communities look at architecture differently. Instead of adding safety rails as an afterthought, genuine retirement communities build age-friendly features directly into the foundation. Every corridor width, switchboard height, tile finish and lighting angle is planned to cut down physical strain and prevent falls.
Why Is Senior-Friendly Architecture Essential in Indian Retirement Homes?
Senior-friendly architecture replaces conventional housing hazards with universal accessibility standards. It cuts down fall risks, accommodates mobility aids like wheelchairs and walkers, eases joint strain and supports independent daily living without depending constantly on domestic help.
Falls remain one of the biggest health risks for older adults in India. As we grow older, balance shifts, muscle strength decreases gradually, peripheral vision narrows and reflexes slow down. In a normal flat, even a small half-inch floor difference between the living room and bedroom can cause a bad trip and fracture.
An active senior living community relies on universal design principles to fix this. This approach makes living spaces easy to use for everyone, regardless of age or mobility level. When living in a flat where doors are wide, floors offer solid grip and support bars sit right where hands reach, seniors manage their daily routine with complete independence. If you are trying to understand the right time to make this move, take a look at our guide on when to move to a retirement community in India.
What Bathroom Safety Features Are Critical for Senior Citizens?
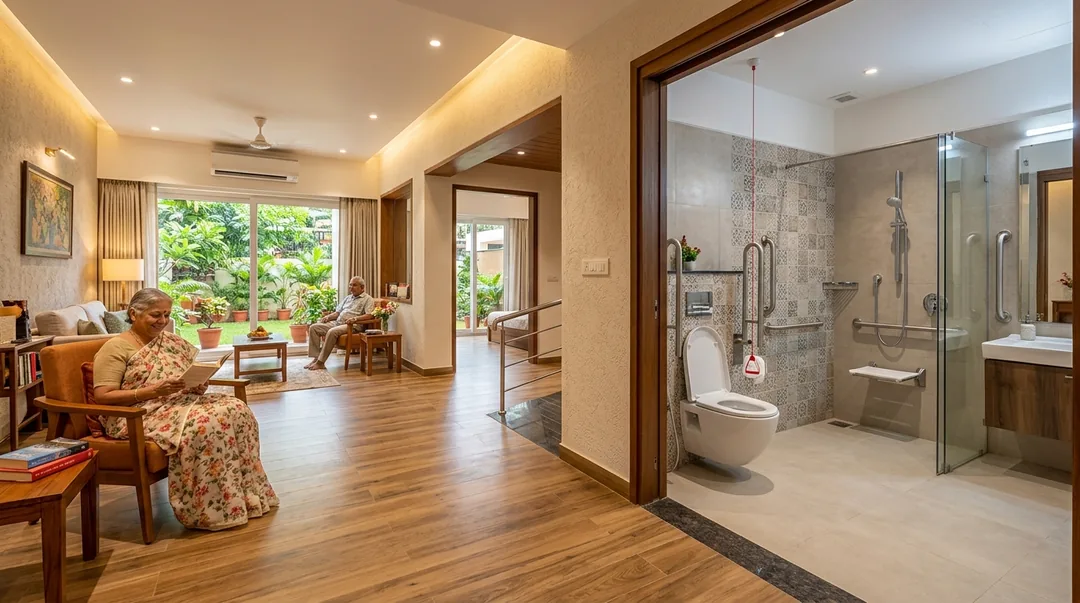
Bathrooms require anti-skid flooring with high wet-slip resistance, firmly anchored grab bars near commodes and showers, curbless walk-in showers, anti-scalding thermostatic taps, wall-mounted shower seats and low emergency pull cords reachable from the floor.
Over 70 percent of senior fall injuries happen inside wet bathrooms. Most Indian apartments have smooth ceramic tiles that turn slippery as ice with soapy water. They also have raised thresholds at the doorway that easily catch feet.
A well-designed retirement home tackles these bathroom risks with clear safety fittings:
- Anti-Skid Matte Flooring: High-traction vitrified or matte ceramic tiles with an R11 slip-resistance rating provide steady footing even on wet surfaces.
- Sturdy Wall Grab Bars: Heavy-duty stainless steel or nylon-coated grab bars firmly anchored into solid masonry support balance around the shower and commode.
- Zero-Barrier Curbless Showers: Flush floor drains remove raised water curbs, allowing smooth wheelchair and walker roll-in access.
- Foldable Shower Benches: Wall-mounted seats let seniors sit down comfortably while bathing, preventing fatigue and sudden dizziness.
- Single-Lever and Anti-Scalding Mixers: Smooth lever taps are easy to turn for arthritic fingers, and temperature limiters prevent accidental hot water burns.
- Emergency Call Cords: Nylon pull cords positioned 10 to 15 cm above the floor ensure help can be called immediately even if someone cannot stand up after a fall.
Looking for Thoughtfully Designed Senior Living in Indore?
CHL Urja offers age-friendly apartments engineered with zero-step entries, bathroom grab bars, 24/7 emergency response and direct healthcare backing from CHL Hospitals. Discover how comfortable retirement living can be.
Chat with an Urja AdvisorHow Do Doorways, Corridors and Flooring Promote Barrier-Free Living?
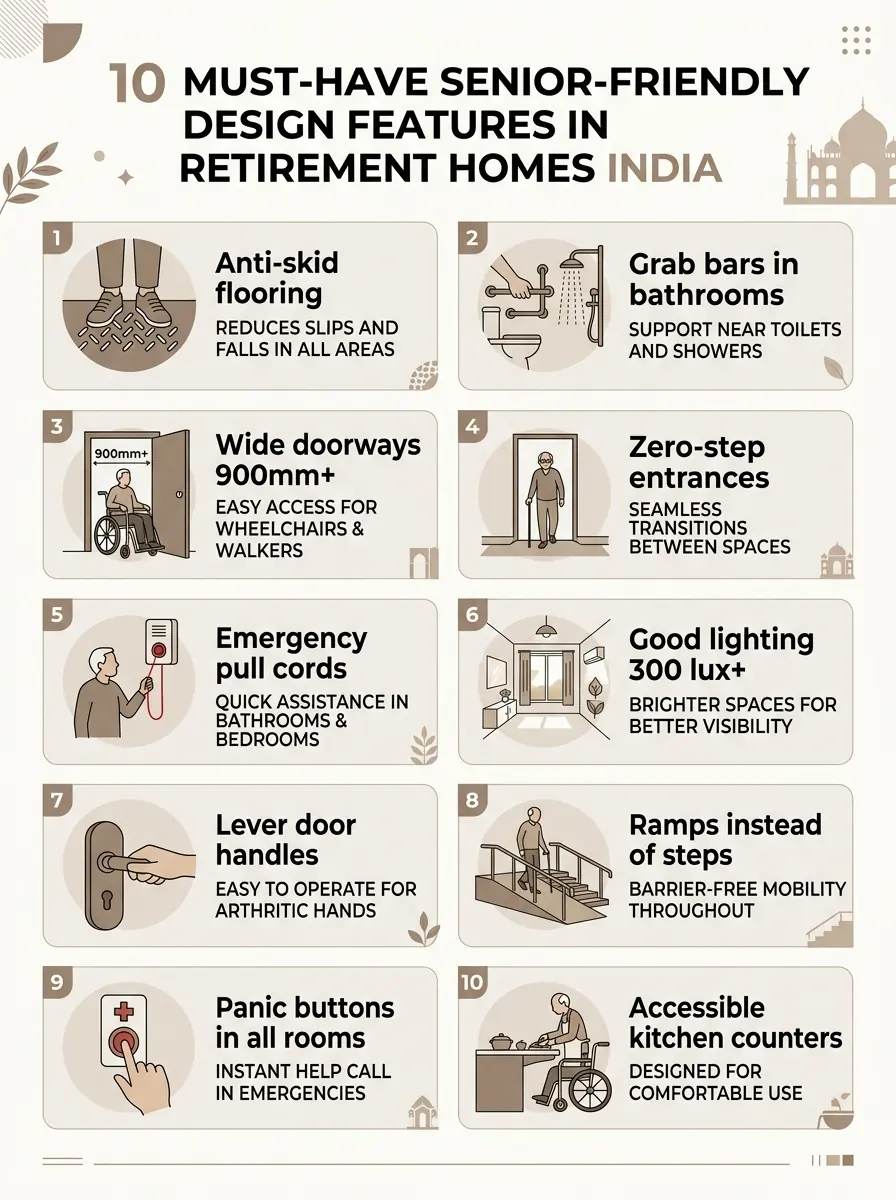
Barrier-free senior homes feature wide 900mm+ doorways, flush thresholds without floor lips, continuous hallway handrails, non-reflective matte floors and gentle ramp inclines with landing platforms for smooth walker and wheelchair movement.
Mobility needs can change unexpectedly after knee replacement, cataract surgery or as joint stiffness sets in. In a regular city flat, doorway frames usually measure 700mm to 750mm. This narrow frame makes it difficult to pass through with a standard walker or wheelchair without grazing knuckles against the wall.
Retirement apartments keep clear doorway openings of 900mm to 950mm. Passages and common corridors are 1200mm to 1500mm wide, giving ample space for two people walking together or for turning a wheelchair without bumping into walls. Continuous wall handrails along corridors offer steady support during morning and evening walks.
Floor transitions remain completely flat throughout the house. The traditional wooden threshold (chaukhat) between rooms is done away with completely, replaced by level floor joints. In multi-storey towers, elevators come with wide doors, low control panels and extended door-open timers so seniors do not have to hurry while entering or stepping out.
What Electrical, Lighting and Smart Emergency Features Should You Expect?
Age-friendly electrical design includes wide rocker switches placed at 900mm height, power sockets raised to 450mm to reduce bending, 300+ lux glare-free illumination, motion-sensor night path lights and 24/7 central emergency monitoring systems.
Ageing eyes need nearly three times more light to see clearly than younger eyes. Dim lighting in hallways or bedrooms quickly causes missteps at night. At the same time, high-gloss floor tiles that bounce harsh light can cause glare and confusion.
Retirement homes fix this with uniform, glare-free warm LED lighting across living areas. Automatic motion sensors trigger gentle nightlights along the baseboards when someone steps out of bed, lighting the path to the washroom without hurting the eyes in the dark.
Switchboard placement matters just as much. In regular houses, plug sockets sit low at 150mm from the floor, forcing seniors to bend down awkwardly. Senior-friendly homes raise sockets to 450mm-600mm and lower light switches to 900mm-1000mm. Wide rocker panels replace stiff toggle switches, making them simple to press with the palm or side of the hand.
The emergency response system connects the entire setup. Panic buttons placed right beside the bed, near the seating area and inside the bathroom link directly to the 24/7 nursing desk on campus. To see how these alert mechanisms operate during an urgent situation, read our detailed post on how retirement communities handle medical emergencies in India.
Standard Apartment vs Purpose-Built Retirement Home: Design Feature Comparison
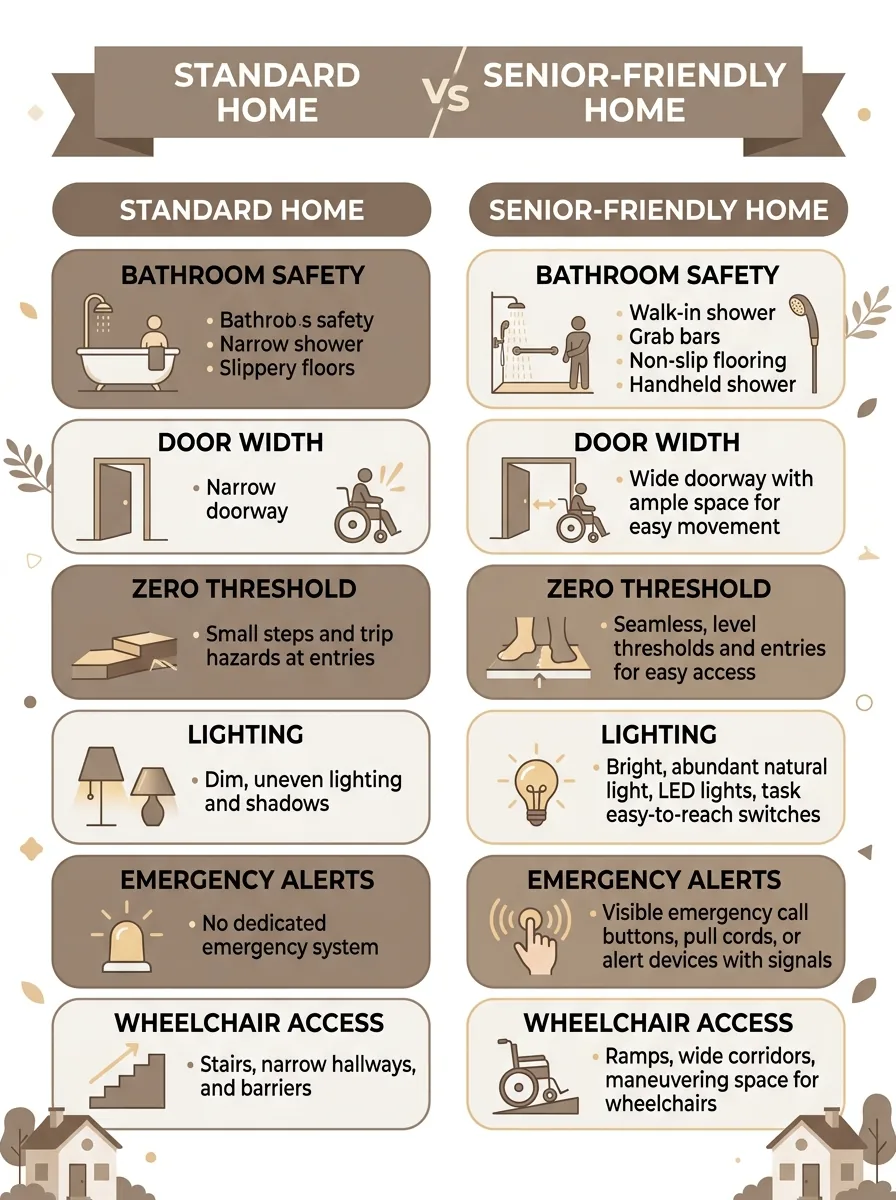
Standard apartments present architectural obstacles like narrow doors, slick flooring, raised sills and low sockets. Purpose-built retirement homes offer universal barrier-free access, continuous safety infrastructure and built-in medical alert readiness.
Here is a direct comparison between a standard city apartment and a purpose-built senior living home in India:
| Design Element | Standard Urban Apartment | Senior-Friendly Retirement Home |
|---|---|---|
| Main Door & Room Widths | 700mm to 750mm (tight for walkers and wheelchairs) | 900mm to 1000mm clear width with lever handles |
| Flooring Surface | Polished marble, granite or glossy vitrified tiles | Anti-skid matte vitrified tiles (R10/R11 slip resistance) |
| Room Transitions & Thresholds | Raised stone sills (chaukhat) of 20mm to 50mm | Zero-threshold flush floor transitions throughout |
| Bathroom Safety | No grab bars; standard step-in shower cubicles | Curbless walk-in showers, anchored grab bars and shower seat |
| Emergency Support | Manual phone calls to family or local hospital | Emergency pull cords and panic buttons linked to 24/7 nurse desk |
| Switch & Socket Placement | Low sockets (150mm); standard small toggle switches | Raised sockets (450mm-600mm); wide rocker switches (900mm) |
| Hallway & Outdoor Lighting | Uneven lighting; dark corners and harsh overhead bulbs | 300+ lux glare-free lighting with automatic night path lights |
| Campus Navigation | Stairs at building entrances; steep basement ramps | Gentle 1:12 ramps with handrails; stretcher-sized lifts |
What Kitchen and Living Room Adaptations Help Seniors Cook and Relax Safely?
Senior-adapted kitchens feature lowered countertop heights (800mm), pull-out pantry drawers, induction cooktops with auto shut-off and D-shaped cabinet handles. Living rooms incorporate rounded furniture edges, firm seating and clear walking pathways.
Cooking meals and entertaining family remain enjoyable parts of daily routine for many seniors. But regular kitchen setups demand bending deep into floor cabinets or stretching high overhead, putting strain on the back and shoulders.
Age-friendly kitchens make day-to-day cooking convenient with practical modifications:
- Lower Countertops with Knee Space: Kitchen counters set at 800mm allow meal preparation while seated comfortably on a chair or stool.
- Pull-Out Drawers and Lazy Susans: Smooth sliding drawers bring utensils and masala jars forward without needing to dig into dark corner cabinets.
- Induction and Auto-Off Appliances: Flameless induction hobs prevent burns and shut off on their own if left unattended.
- D-Shaped Pull Handles: Easy-to-hold handles replace tiny round knobs that are tough to grip for fingers with arthritis.
- Slip-Resistant Work Triangle: Matte flooring between the sink, stove and fridge keeps the cooking zone safe from water spills.
In the living room, furniture choices are equally deliberate. Sofas and chairs use firm cushioning at 450mm height with sturdy wooden armrests, making it easy to sit down and stand up without putting heavy pressure on the knees. Coffee table corners are rounded to avoid accidental bruises, and wires run through concealed skirting conduits to keep walking routes clear. Non-resident Indian families often look for these exact safety standards when choosing homes for their parents; you can read more in our guide on why NRIs are choosing managed senior living for parents in India.
Experience Senior-Friendly Living Firsthand in Indore
Book a private tour of CHL Urja today. Walk through our accessible sample flats, check the grab bar placements, test the bathroom designs and see how our community supports healthy, active ageing.
Book a Campus TourHow Do Outdoor Pathways, Landscaping and Common Areas Support Active Seniors?
Outdoor common areas in retirement communities feature smooth rubberised or paved walking tracks with continuous handrails, shaded resting gazebos every 30 to 50 metres, sensory herb gardens and vehicle-free surface zones for peaceful morning walks.
Stepping out for daily walks helps keep blood pressure steady, joints loose and the mind fresh. In most Indian cities, walking outside means tackling broken pavements, open gutters, stray animals and speeding two-wheelers. This makes what should be a peaceful walk stressful and risky.
A planned active ageing community provides a secure, private environment for outdoor activity. Ground-level zones are kept free from cars and bikes, with vehicles directed to boundary roads or basement parking. Walking paths use non-skid paving stones or cushioned rubberised flooring that absorbs shock on the knees.
Shaded benches and sit-outs are placed every 30 to 50 metres, so residents can pause and catch their breath whenever they wish. Gardens feature fragrant herbs, reflexology walking tracks and gentle water fountains that make evening strolls calming. To understand how different senior communities operate across the country, check out our guide on the types of old age homes in India.
What to Verify During a Retirement Home Site Visit: Practical Checklist
When touring a retirement property, physically test the emergency call response time, check bathroom grab bar stability, inspect threshold transitions with a walker or wheelchair, check elevator dimensions and review on-site medical staff availability.
Brochures and sample flat photos can look great, but seeing things in person is what really counts. Here is a practical checklist to keep in mind when visiting a senior living community:
- Test the Emergency Pull Cords: Ask the team to pull a bathroom emergency cord. Note down how many minutes it takes for the on-site nurse or security staff to reach the flat.
- Check Floor Grip: Pour a little water on the bathroom tiles to feel whether the surface gives genuine wet grip underfoot.
- Measure Doorway Openings: Make sure the main door, bedroom entry and bathroom doors offer at least 900mm of clear walking space.
- Check Grab Bar Fixing: Hold grab bars firmly to confirm they are bolted into solid concrete walls and do not wobble.
- Check Elevator Depth: Confirm that at least one lift in every wing is large enough to fit a medical stretcher and attending staff.
- Walk the Outdoor Garden: Check for sudden steps, loose stones or unshaded patches along the walking route.
- Review Medical Backup: Check the distance to the on-site health centre and verify tie-ups with nearby multi-speciality hospitals for immediate emergency admissions.
Frequently Asked Questions (FAQs)
What safety and accessibility design features are essential in active senior living apartments in India?
Essential features include anti-skid flooring with solid wet grip, zero-threshold flush doorways, bathroom grab bars, curbless walk-in showers with wall-mounted seats, 900mm wide doors, rocker light switches at 900mm, raised plug sockets, emergency panic cords in every room and 24/7 on-site monitoring systems.
Why are grab bars and anti-skid tiles so critical in senior retirement homes?
More than 70 percent of severe elderly fall injuries occur in bathrooms. Anti-skid tiles prevent sudden slips on wet soapy floors, while firmly anchored grab bars provide balance support during sitting and standing transitions, preserving resident safety and independence.
Can standard residential apartments be converted into senior-friendly homes?
While you can retrofit grab bars and anti-slip floor treatments, structural obstacles like narrow 700mm door frames, raised balcony thresholds, small bathroom layouts and stepped building entrances are difficult and expensive to alter in conventional flats.
How do emergency pull cords work inside a senior living apartment?
Emergency pull cords are installed low in bathrooms and bedrooms. When pulled, they trigger an immediate visual and acoustic alert at the central nursing station and security desk, dispatching an on-site nurse to the resident's apartment within 2 to 5 minutes.
Conclusion
Choosing a retirement home is all about ensuring long-term peace of mind, self-reliance and physical safety for parents and families. Knowing what senior friendly features should a retirement home have in India helps families look past surface decor and select a home that offers genuine protection for years to come. From anti-skid bathroom floors and curbless showers to wide corridors, glare-free lighting and round-the-clock emergency medical backup, these architectural details turn retirement into an active, dignified and stress-free chapter of life.
Plan a Secure, Independent Future at CHL Urja
Discover Indore's premier healthcare-backed active senior living community. Schedule your visit today to explore our purpose-built apartments and senior-friendly amenities.
Connect with CHL Urja Today